

5547 Walnut Hill Lane, Dallas, Texas, 75229
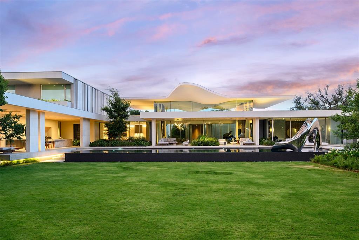
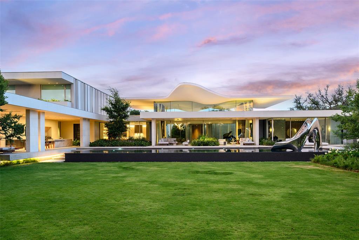
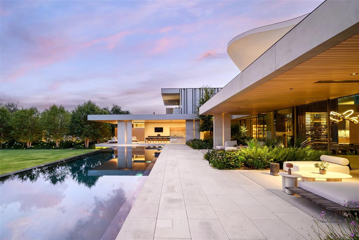
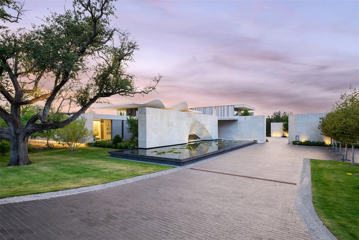
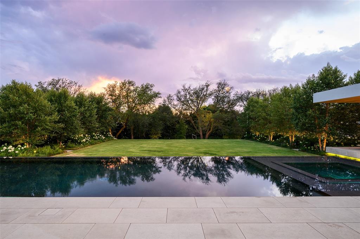
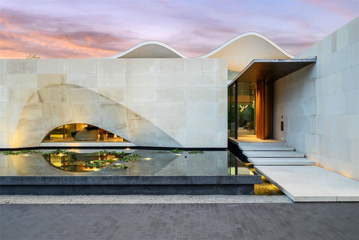
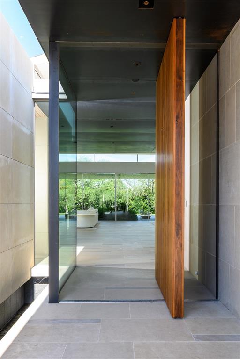
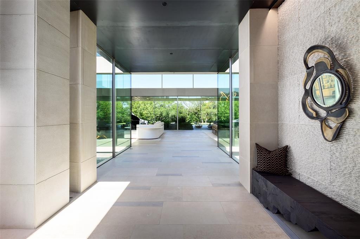
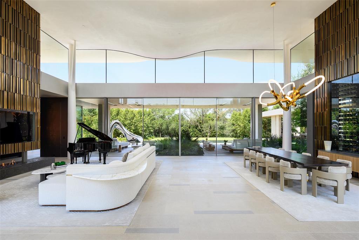
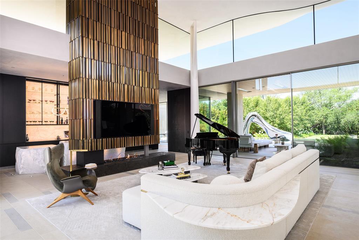
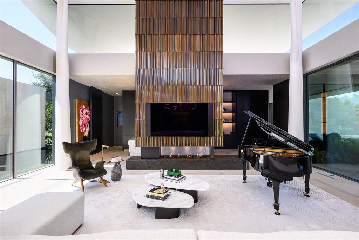
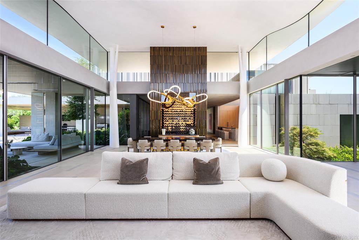
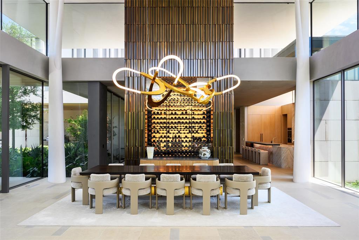
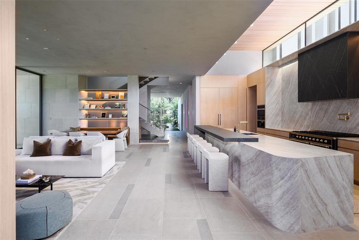
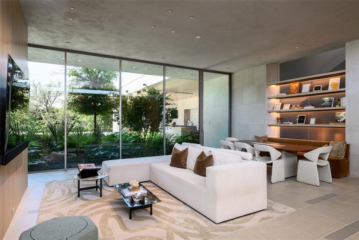
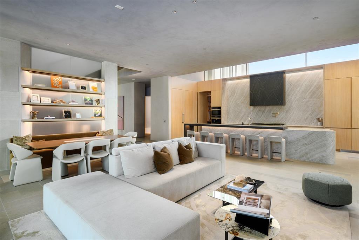
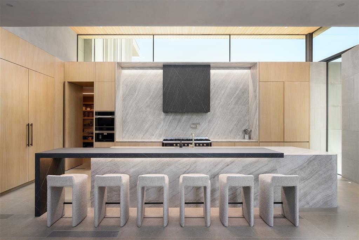
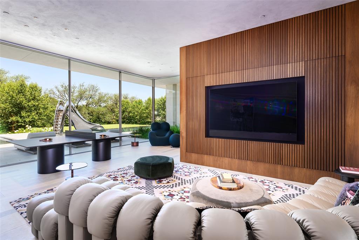
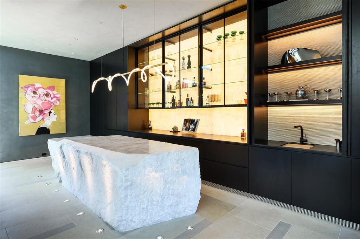
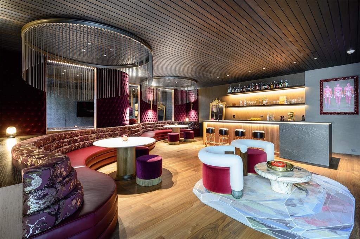
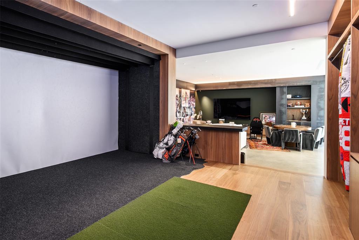
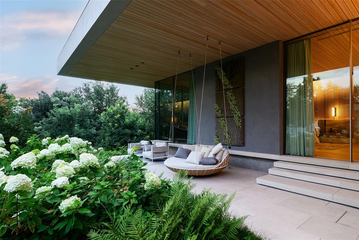
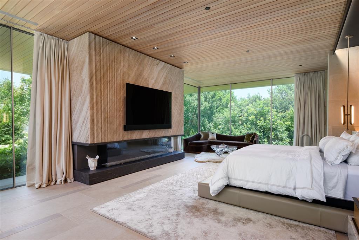
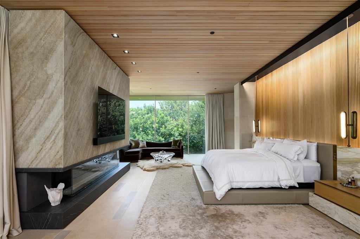
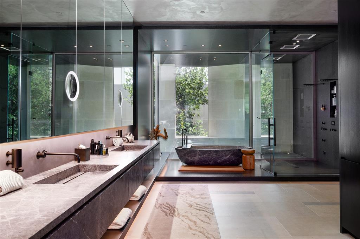
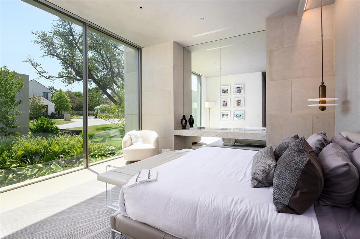
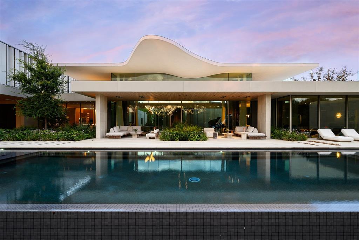
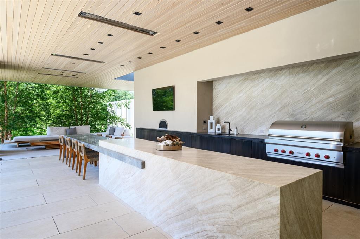
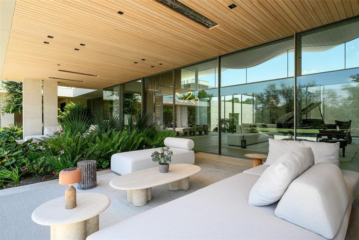
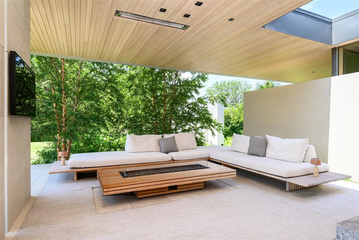
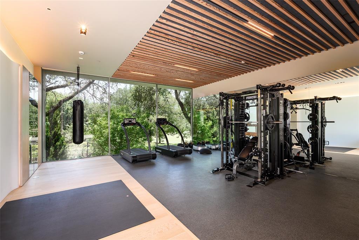
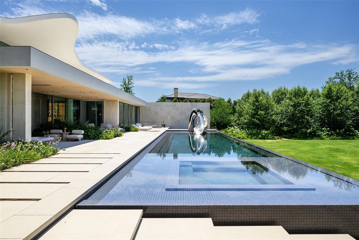
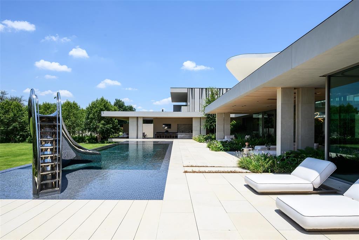
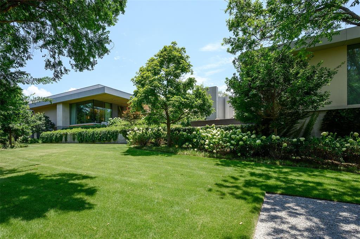
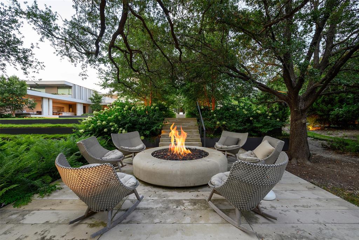
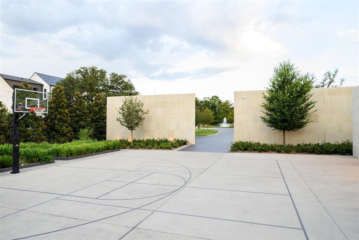
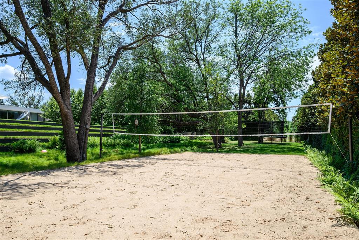
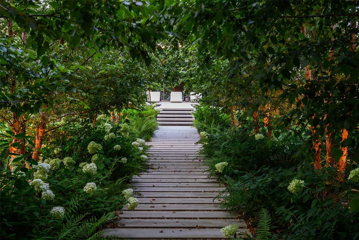
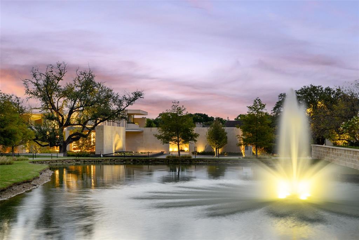
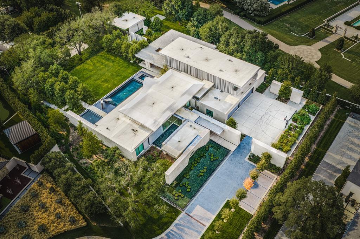
Dallas has never seen a home like Casa de Ondas. The award-winning architectural masterpiece, with over 14,000 square feet of interiors, was custom-built and conceptualized over four years, bringing together acclaimed design talent from across the globe. Marking the acclaimed international architecture firm SAOTA’s first Dallas project, this sculptural triumph rises from a verdant two-acre lot within Preston Hollow’s coveted Crespi Estate, an exclusive gated community of just four residences. Its wavy roof, inspired by surrounding tree canopies, creates a striking dialogue between architecture and nature as shifting light casts soft shadows across locally quarried limestone. Past the water lily pond, a soaring pivot door opens to a glassy hallway and dramatic double-volume living space, the heart of the home for everyday living and extraordinary entertaining. It flows to more than 5,000 square feet of covered terraces, a custom pool and spa, and lush gardens, blurring the line between indoors and out. A shimmering double-sided fireplace, sumptuous bar with an 8,000-pound marble island hand-chiseled in Italy, brass-wrapped temperature-controlled wine cellar, and chef’s kitchen with Miele appliances, designer pantry and Taj Mahal slabs elevate every gathering. The lower level reveals a hotel-quality underground speakeasy, second bar, golf simulator with privacy switch-glass views into the four-car collector’s garage, while outdoors a custom pool slide, volleyball and sport courts, outdoor kitchen and fire pit invite endless enjoyment. The main-level primary suite offers an indoor-outdoor shower, solid-stone freestanding tub, fluted fireplace and oversized Poliform closet. An expansive gym with steam room, sauna and massage room completes the wellness experience. Immersed in hand-selected plantings with no neighbor in sight, Casa de Ondas is a once-in-a-lifetime work of art where architecture, nature and extraordinary living move as one.
Active
$45,000,000
Single Family / Detached
6 bds
8 ba

13,800 Sqft

2.03 Acre
21370233
Built in 2025
Crespi Estates
2 Dining Areas
Disclaimer: The information contained in this listing has not been verified by Allie Beth Allman & Assoc. and should be verified by the buyer.
 Information provided by NTREIS
 Virtual Tour
Virtual Tour
REQUEST MORE INFO
ADDRESS & DIRECTIONS
- Street Address: 5547 Walnut Hill Lane
- City: Dallas
- State: Texas
- County: Dallas
- Subdivision: Crespi Estates
- Directions:
GPS
PROPERTY FEATURES
Amenities
- Pool
- Parking
General Information
- Architectural Style : Contemporary/Modern
- Structural Style : Single Detached
- Pool Features:Heated,In Ground
Energy Features
- Green Verification Count : 0
Heating /Cooling Features
- Cooling: Central Air,Electric
- Heating : Central,Natural Gas
Interior Features
- Interior Features: Built-in Features,Built-in Wine Cooler,Cable TV Available,Chandelier,Decorative Lighting,Double Vanity,Dumbwaiter,Eat-in Kitchen,Flat Screen Wiring,High Speed Internet Available,Kitchen Island,Open Floorplan,Pantry,Smart Home System,Sound System Wiring,Vaulted Ceiling(s),Walk-In Closet(s),Wet Bar,Second Primary Bedroom
- Fireplaces Number : 2
- Fireplace Features: Gas,Gas Starter
- Appliances : Built-in Coffee Maker,Built-in Gas Range,Built-in Refrigerator,Commercial Grade Range,Commercial Grade Vent,Dishwasher,Disposal,Gas Range,Ice Maker,Microwave,Convection Oven,Double Oven,Refrigerator,Tankless Water Heater,Warming Drawer
- Flooring : Stone
- Windows Features: Window Coverings
- LaundryFeatures : Utility Room,Full Size W/D Area
- Levels : Two
Parking Features
- Parking Features: Garage,Garage Door Opener,Garage Faces Side
- Has Garage
- 4 Garage Spaces
- Garage Length: 58
- Garage Width: 21
- Has Attached Garage
- 4 Covered Spaces
Construction Features
- Construction Materials: Frame
- Foundation Details: Pillar/Post/Pier
Utility Information
- Utilities : City Sewer,City Water
Security Features
- Security Features : Carbon Monoxide Detector(s),Gated Community,Prewired,Security Gate,Security Lights,Security System,Security System Owned,Smoke Detector(s)
Community Features
- Community Features: Gated
Other Features
- Other Equipment : Generator
- Other Structures : Outdoor Kitchen,Other
- Special Notes : Aerial Photo
SCHOOLS NEAR 5547 Walnut Hill Lane
- Courtesy of Allie Beth Allman & Assoc., Alex Perry
- Property last updated on NTREIS : 10/16/2026 1:18:10 AM