





5619 Walnut Hill Lane, Dallas, Texas, 75229
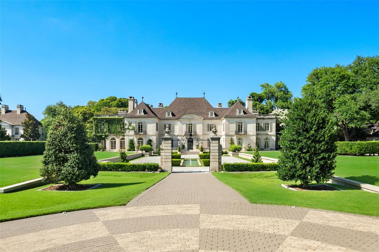
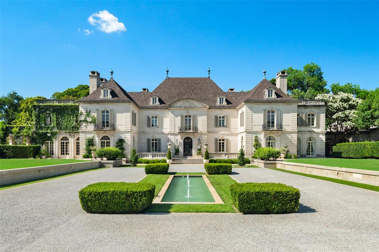
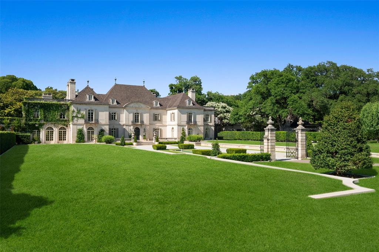
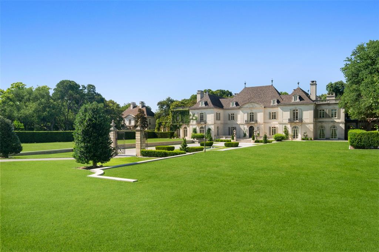
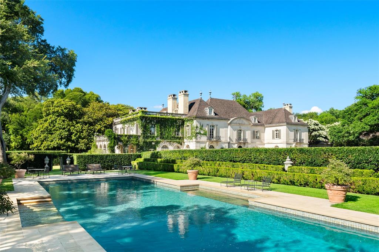
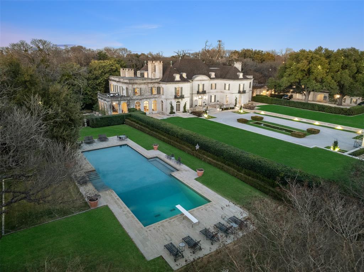
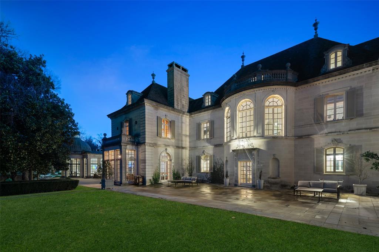
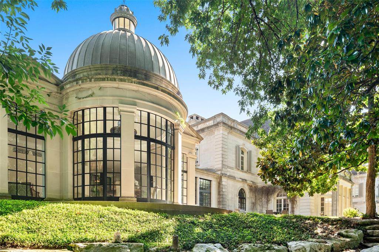
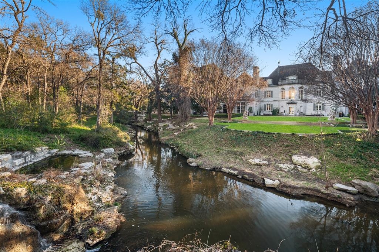
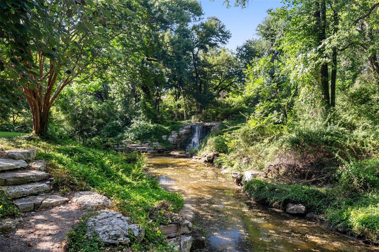
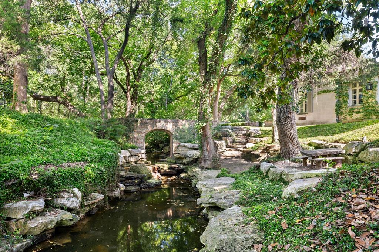
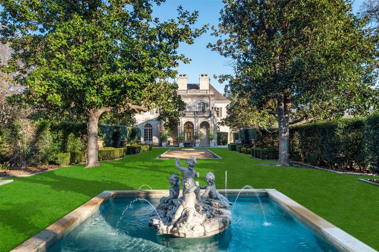
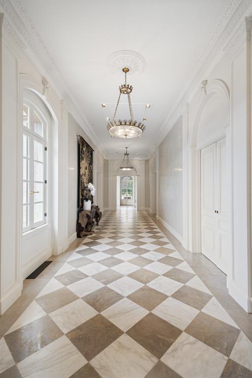
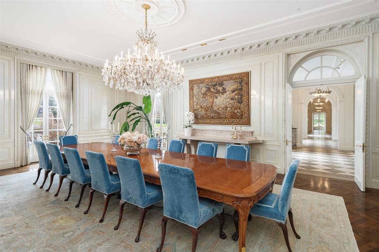
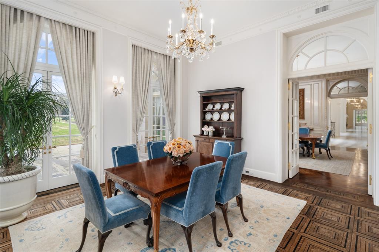
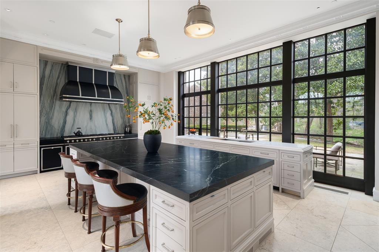
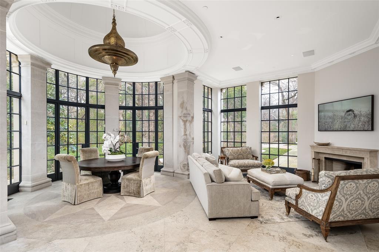
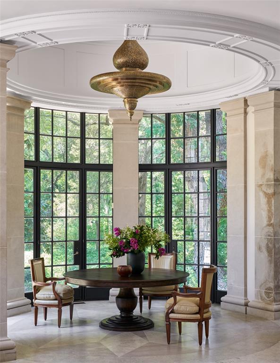
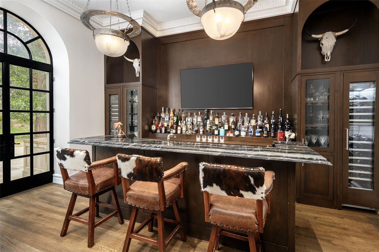
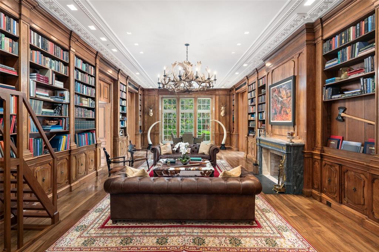
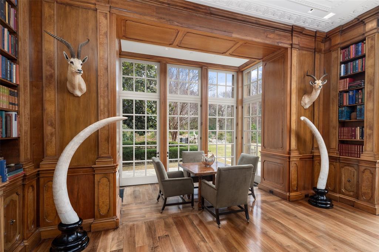
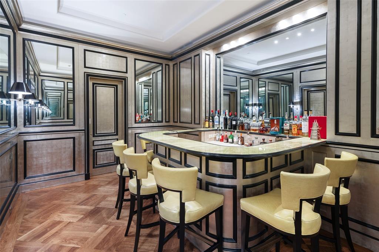
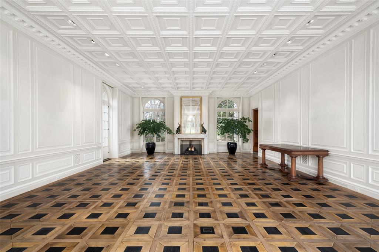
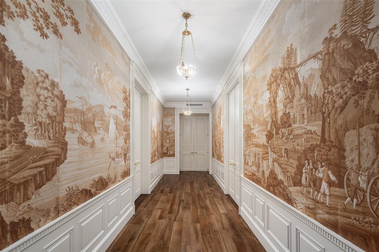
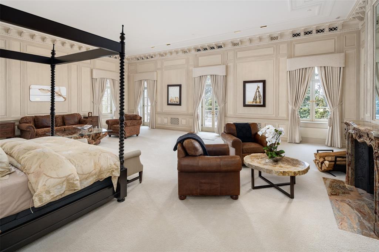
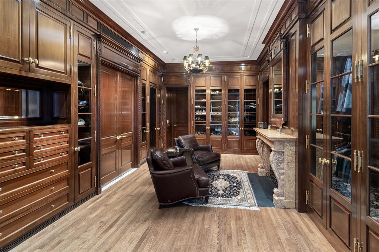
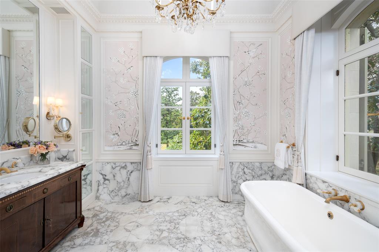
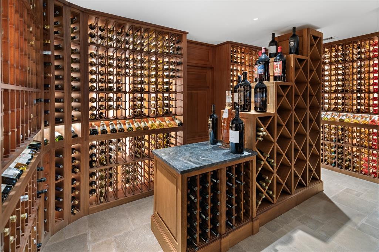
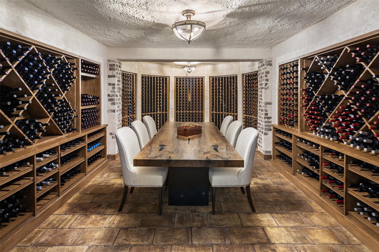
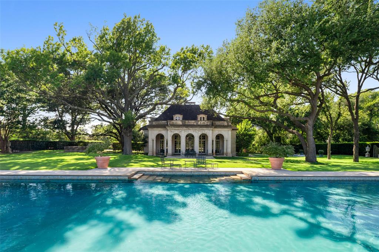
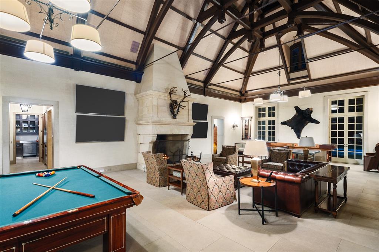
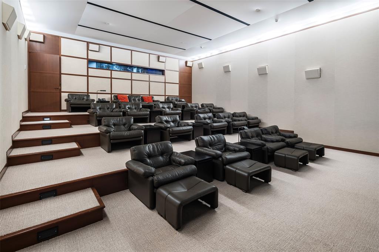
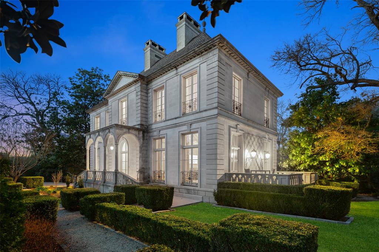
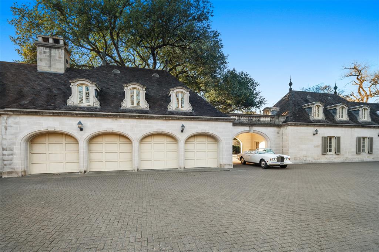
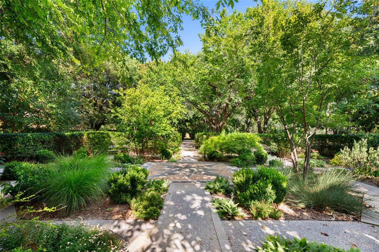
A symbol of an era, a setting for the future — Dallas’ most legendary estate is ready for its next chapter. Since 1938, the prestigious Crespi Estate has hosted presidents, dignitaries and icons like Coco Chanel and the Duke and Duchess of Windsor. Designed by Swiss architect Maurice Fatio for Italian count Pio Crespi, this palatial French-style chateau blends intimacy with grandeur across more than 27,000 square feet. With 10 bedrooms, 12.5 baths, a ballroom, an Art Deco bar, two wine cellars, a conservatory, a library imported from France, a media room and a 3,000-square-foot primary suite, luxury is everywhere. Enhancements by noted architect Peter Marino include an elegant 3,300-plus-square-foot guesthouse and a remarkable 4,800-plus-square-foot entertainment pavilion with a 19-seat theatre. The three adjacent lots are included in the listing, making a total of 15.687 acres. The grounds feature a swimming pool and spa, tennis and bocce ball courts, gardens, greenhouses, a creek and a heliport. A rare opportunity to own a Dallas masterpiece.
Active
$64,000,000
Single Family / Detached
10 bds
17 ba

27,092 Sqft

15.69 Acre
20854653
Built in 1938
Crespi Estates
Disclaimer: The information contained in this listing has not been verified by Briggs Freeman Sotheby's Int'l and should be verified by the buyer.
 Information provided by NTREIS
 Virtual Tour
REQUEST MORE INFO
ADDRESS & DIRECTIONS
- Street Address: 5619 Walnut Hill Lane
- City: Dallas
- State: Texas
- County: Dallas
- Subdivision: Crespi Estates
- Directions:
See GPS. Entry off Walnut Hill Ln on the North side West of Dallas North Tollway.
PROPERTY FEATURES
General Information
- Architectural Style : French, Traditional
- Spa on Property:
Energy Features
- Green Energy Efficient : Appliances, HVAC, Insulation, Thermostat, Windows
Heating /Cooling Features
- Cooling on Property:
- Cooling: Ceiling Fan(s), Central Air, Gas, Multi Units, Zoned
- Heating on Property:
- Heating : Exhaust Fan, ENERGY STAR Qualified Equipment, Fireplace(s), Natural Gas, Zoned, Other
Rooms Information
- Total Rooms: 15
Interior Features
- Interior Features: Built-in Features, Cathedral Ceiling(s), Cedar Closet(s), Chandelier, Double Vanity, Eat-in Kitchen, Elevator, Granite Counters, Kitchen Island, Natural Woodwork, Open Floorplan, Pantry, Vaulted Ceiling(s), Walk-In Closet(s), Wet Bar, High Speed Internet, Smart Home, Wired for Sound
- Fireplace Features: Bedroom, Dining Room, Family Room, Fire Pit, Gas Starter, Great Room, Library, Living Room, Masonry, Outside, Recreation Room, Stone, Wood Burning, Gas Log
- Fireplace on Property:
- Basement on Property:
- Appliances : Refrigerator, Built-In Refrigerator, Dishwasher, Disposal, Electric Water Heater, Gas Range, Gas Water Heater, Ice Maker, Microwave, Convection Oven, Double Oven, Vented Exhaust Fan, Wine Cooler
- Windows Features: Skylight(s), Window Coverings
- Flooring : Carpet, Hardwood, Marble, Other, Stone, Tile, Wood
- Laundry Features : Electric Dryer Hookup, Washer Hookup
Exterior Features
- Accessibility Features: Accessible Elevator Installed
Parking Features
- Parking Features: Additional Parking, Circular Driveway, Covered, Drive Through, Electric Gate, Garage, Garage Door Opener, Gated, Gravel, Kitchen Level, Paver Block, Side By Side, Attached
- Garage Spaces: 7
- Garage on Property:
- Attached Garage on Property:
Construction Features
- Construction Materials: Stone, Block
- Levels: Three Or More
- Roof: Slate
Accessibility Features
- Accessibility Features: Accessible Elevator Installed
Utility Information
- Utilities : Natural Gas Available
- Water Source : Public
- Sewer : Public Sewer
Security Features
- Fencing : Block, Gate, Masonry, Perimeter, Security, Wood, Other
Other Features
- Other Structures: Greenhouse, Guest House, Outdoor Kitchen, Pool House, Poultry Coop, Tennis Court(s)
- Other Equipment: Home Theater
SCHOOLS NEAR 5619 Walnut Hill Lane
- The data relating to real estate for sale on this web site comes in part from the Broker Reciprocity Program of the NTREIS Multiple Listing Service. Real estate listings held by brokerage firms other than this broker are marked with the Broker Reciprocity logo and detailed information about them includes the name of the listing brokers.
- Courtesy of Briggs Freeman Sotheby's Int'l, Pogir Pogir
- Property last updated on NTREIS : 11/16/2026 4:55:04 PM