Listing Courtesy of Briggs Freeman Sotheby's Int'l, Ann Shaw

9769 Audubon Place, Dallas, Texas, 75220

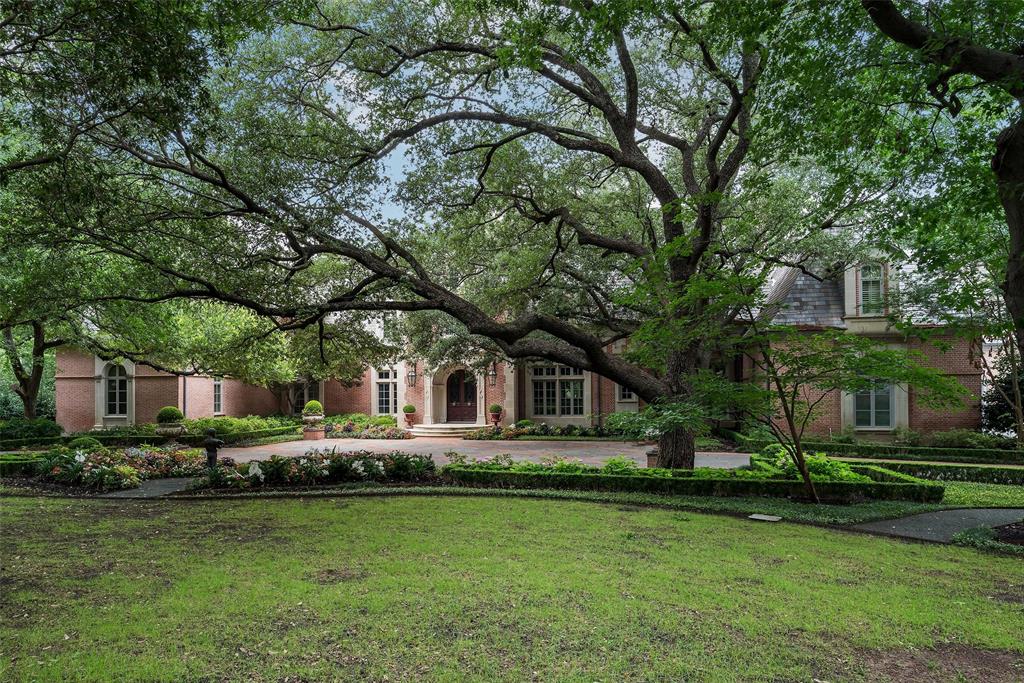
Comfortable, classic French living in the heart of Dallas. This Robbie Fusch masterpiece, built by Randy Hughes, is more than 14,000 sq ft of gracious spaces that flow with ease across 3.38 private acres. Six ensuite bedrooms, including attached quarters with a living area, offer comfort for family and guests alike. Walls of windows fill rooms with light and connect every gathering to the idyllic grounds. Movie nights become cinematic in the 20-seat soundproof theater, and wine lovers can savor their 750+ bottle cellar. A 2,500 sq ft pavilion with catering kitchen is perfect for dinners under the stars or lively celebrations. Thoughtfully designed for both everyday moments and once-in-a-lifetime occasions, this estate balances beauty, privacy, and livability — the ultimate Dallas retreat.

Active

$18,000,000

Single Family / Detached

6 bds

10 ba

14,341 Sqft

3.39 Acre

MLS

21163944

Built in 1995

Mitchell

2 Dining Areas

Disclaimer: The information contained in this listing has not been verified by Briggs Freeman Sotheby's Int'l and should be verified by the buyer.

Information provided by NTREIS

Virtual Tour

Virtual Tour

REQUEST MORE INFO

We will never spam you!

I agree to be contacted by the office for real estate purposes via call, email and/or text. Message frequency varies. To opt out, you can reply "stop" at any time or click the unsubscribe link in the emails. Message and data rates may apply. Reply HELP for help. View Terms of Service and Privacy Policy. If you'd like to unsubscribe click here.

ADDRESS & DIRECTIONS

  • Street Address: 9769 Audubon Place
  • City: Dallas
  • State: Texas
  • County: Dallas
  • Subdivision: Mitchell
  • Directions:
    GPS

PROPERTY FEATURES

Amenities

  • Pool
  • Pool
  • Parking
  • Parking

General Information

  • Structural Style : Single Detached
  • Pool Features:Gunite,Heated,In Ground,Pool/Spa Combo

Heating /Cooling Features

  • Cooling: Central Air
  • Heating : Central,Natural Gas

Interior Features

  • Interior Features: Chandelier,Decorative Lighting,Dumbwaiter,Multiple Staircases,Wet Bar
  • Fireplaces Number : 9
  • Fireplace Features: Bedroom,Dining Room,Family Room,Gas Logs,Kitchen,Library,Living Room,Masonry,Master Bedroom
  • Appliances : Built-in Gas Range,Built-in Refrigerator,Dishwasher,Disposal,Gas Range,Ice Maker,Indoor Grill
  • Flooring : Carpet,Marble,Travertine Stone,Wood
  • Levels : Three Or More

Exterior Features

  • Accessibility Features: Accessible Elevator Installed

Parking Features

  • Parking Features: Additional Parking,Circular Driveway,Driveway,Oversized,Parking Pad
  • Has Garage
  • 4 Garage Spaces
  • Garage Length: 29
  • Garage Width: 27
  • Has Attached Garage
  • 4 Covered Spaces

Construction Features

  • Foundation Details: Pillar/Post/Pier

Accessibility Features

  • Accessibility Features: Accessible Elevator Installed

Utility Information

  • Utilities : City Sewer,City Water

Security Features

  • Security Features : Carbon Monoxide Detector(s),Fire Alarm,Security Gate,Security System,Smoke Detector(s)
  • Fencing : Brick,Front Yard,Full,Metal,Wrought Iron

Other Features

  • Other Structures : See Remarks
  • Title Company Preferred: Capital - Vicki Hoodwin

SCHOOLS NEAR 9769 Audubon Place

  • Courtesy of Briggs Freeman Sotheby's Int'l, Ann Shaw
  • Property last updated on NTREIS : 5/29/2026 1:09:13 AM